+923005863188

INCEPTION DESIGN STUDIO
AR_MUHAMMAD ALI
INCEPTION DESIGN STUDIO
Transforming Your Surroundings

ABOUT US
Create designs for new construction projects, alterations, and redevelopments. use my specialist construction knowledge and high-level drawing skills to design buildings that are functional, safe, sustainable, and aesthetically pleasing creating building designs and highly detailed drawings both by hand and by using specialist architectural software
SERVICE WE PROVIDE
Building Design: Professional and efficient development of new construction or renovation plans that successfully resolve a client’s space planning and design requirements.
Facility/Building Analysis|Existing Conditions Report: Evaluation of an existing building including components such as walls, windows, roofs, floor plans, room layouts, building science audits and equipment resulting in a summary report of the findings.
Code Analysis: Project-specific review of applicable codes including building codes, accessibility standards, energy standards, local zoning ordinances, land use plans, and other regulations.
Energy-Efficiency Assessments: Review of building components, insulation levels, heating and lighting systems, and operational features to assess current performance levels and opportunities for energy savings.
Feasibility Study with Cost Estimating: A report outlining options and associated costs for potential solutions to a stated project goal, for example, change of use for an existing structure. Often includes basic drawings or sketches explaining the solutions.
Space Planning: Graphic study showing arrangement of spaces, room layouts, and activities making up a floor plan. Studies will show room dimensions, shapes, number and types of spaces, and relationships (adjacencies) for all desired spaces. Multiple arrangements can be developed and evaluated for efficiency and functional success.
Site Planning: Development of site plan options showing boundary lines, potential development boundaries, building location(s), pedestrian access, sidewalks, parking, landscaping, lighting, surrounding context and other features.
Permitting: Production of drawings and permit applications necessary to submit for zoning or building permits. May include formal presentations to review boards or informal negotiation with regulators, zoning/planning administrators, fire marshals, and other officials.
Contractor Selection/Construction Administration Assistance: Professional and experienced assistance with the selection of qualified General Contractors or Construction Managers. This may include the preparation of competitive bid packages, review of bids, recommendations for award of bids, preparing owner-contractor agreements, and construction administration.
Creative, Artistic & Technological Design: Imaginative, functional and aesthetic solutions to a client’s stated needs. Assistance with envisioning new, creative solutions to problems that have been difficult to solve.
RECENT DESIGN
ELEVATION DESIGN AND MODELING

KRIS WARD

ALEX SMITH

AMUSMENT PARK
Fiction In Architecture

TOP VIEW

THEME

PERSPECTIVE
PROJECT
Malik House
A DESIGN WITH CLASSICAL ARCHITECTURE
ALMOST EXECUTED IN OPF PESHAWAR

THE INTERIOR VIEW OF THE PROJECT


ARCHITECTURE 3D RENDERS
Doing Great Things

3D MODELING

RESIDENTIAL COMMUNITY
ELEVATION DESIGN

RENDERS PROVIDED FOR WEBSITE


SUMMER HOUSE

RESIDENTIAL BUILDING IN OMAN
SUMMER HOUSE
RENDERS

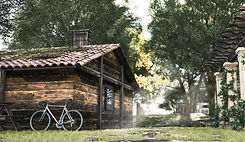
WINTER SEASION

OFFICE BUILDING
SUMMER SEASION

MODEL


RECENT PROJECTS
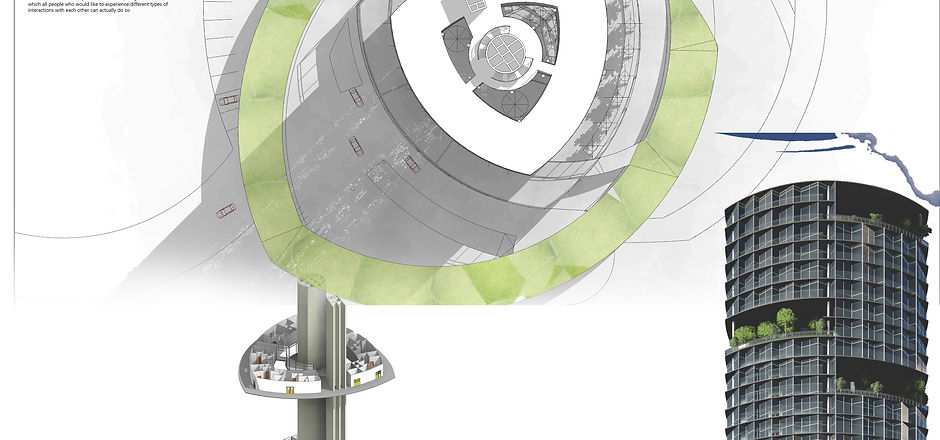
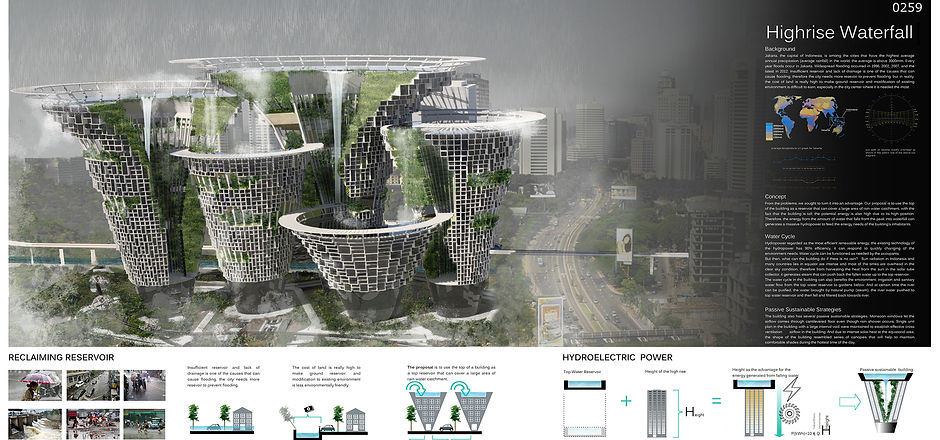
Sustainable highRise
Able to be maintained at a certain rate or level Conserving an ecological balance by avoiding depletion of natural sources
CONCEPT
To understand the concept of social failures, imagine a world in which all people who would like to experience different types of interactions with each other can actually do sO.

The shape of the super-highrise tower is designed to reduce wind loads by facilitating air flow, while the serrated surface modulates wind pressure to avoid too much acceleration, saving significantly on structural material and costs. The fins also shade the glazing to avoid undue heat gain and provide ample surfaces for building-integrated solar panels. Building-integrated wind turbines embedded in the pinnacle supplement energy production and provide visual interest as kinetic sculpture for the winter garden at the tower’s peak.

PASSIVE DESIGN RESULTS WHEN A BULDING IS CREATED AND SIMPLY WORKS ON IT ON
ACTIVE DESIGN USE EQUIPMENTS TO MODIFY THE STATE OF THE BUILDIND, CREATE ENERGY AND COMFORT ; THAT IS SOLAR PANALS WIND TURBINE ETC.

Able to be maintained at a certain rate or level Conserving an ecological balance by avoiding depletion of natural sources
Interested in learning more about our work and most recent projects?


CONTACT US
create designs for new construction projects, alterations and redevelopments. use my specialist construction knowledge and high-level drawing skills to design buildings that are functional, safe, sustainable and aesthetically pleasing creating building designs and highly detailed drawings both by hand and by using specialist architectural software
+923005863188